

Lobb + Partners Design: The Vision Behind Hudayriyat Golf Course Living
A golf estate begins with the ground beneath its houses. At Hudayriyat Golf Estates, an 18-hole championship course by Lobb + Partners extends across 95 hectares, establishing the views, open spaces and green corridors around which the neighbourhood is planned. Townhomes, villas and golf mansions will occupy this setting, with completion scheduled for August 2030.
The figures reveal the scale of the residential idea. Homes range from three-bedroom townhomes of 204 square metres to six-bedroom golf mansions of 1,150 square metres. A 2.3-kilometre green spine will connect the country clubhouse with a private school, wellness facilities, sports courts, shops, parks and co-working spaces. Golf provides the organising principle, while the wider plan gives the community a purpose throughout the day.
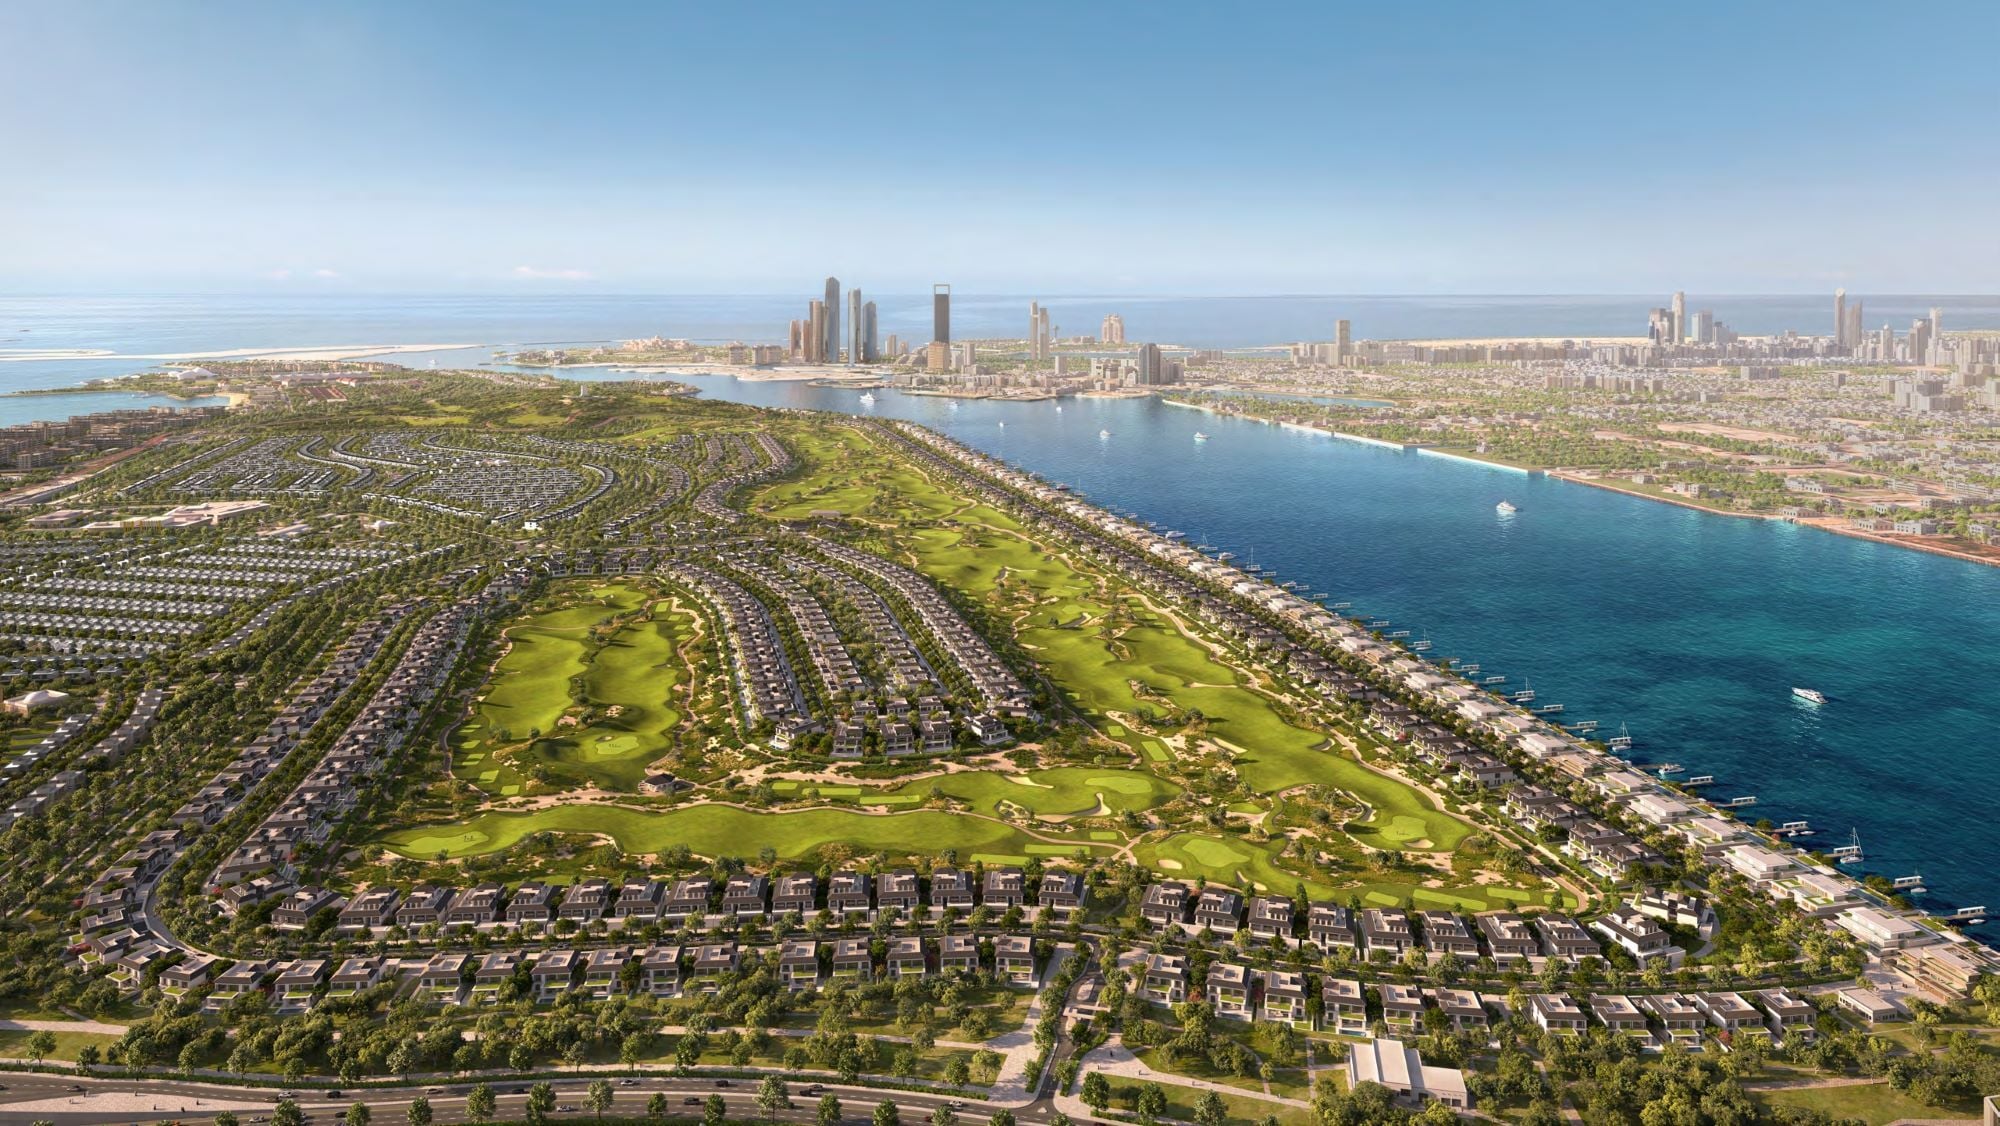
For residents, the course will be present even when no round is played. Its fairways, water channels and planting will determine the depth of a view, the distance between homes and the character of daily routes. The design therefore belongs as much to the experience of living at Hudayriyat as it does to the game itself.
The Course as the Masterplan
Hudayriyat Golf Estates places a course at the centre of its plan, allowing golf to organise the neighbourhood. Fairways establish broad outlooks between residential clusters, water channels give individual areas a recognisable character and planted corridors lead towards the clubhouse and shared facilities.
This structure shapes views from the street and each home. Long fairways create depth beyond private gardens, while greens, tees and water provide points of orientation across the estate.
The course has a second role for players. Over 18 holes, changes in direction, length, contour and approach must sustain interest across repeated rounds. Lobb + Partners describes its work through playability and strategic choice, an approach suited to a residential club serving experienced golfers, families and players still developing their game. The result is intended to support competition, practice and sociable rounds within the same landscape.
An International Golf Design Practice
Tim Lobb established Lobb + Partners in 2016 after working for 12 years with five-time Open champion Peter Thomson. His earlier career included European Golf Design, giving him experience of new courses, established clubs and destinations in several climates. The practice now works internationally, with projects across Europe, the Middle East, Africa, Asia and North America.
Its portfolio includes New Giza Golf Club in Cairo and Regnum Ankara Golf and Country Club, both relevant examples of courses planned within wider destinations. Renovation work at Woking, St George’s Hill and The Berkshire has required a different form of judgement: understanding mature land, established playing traditions and the details that preserve a course’s character over time.
Contour, Water and Coastal Character
Hudayriyat’s coastal position gives the course a setting particular to Abu Dhabi. Sun, prevailing wind, salt exposure and views towards the water will shape the experience of play. Managed changes in level can reveal or conceal parts of a hole, alter how a ball meets the ground and create elevated outlooks from selected homes.
Contour also helps define the boundary between private and shared space. A gentle rise can screen a service route or garden wall, while a lower fairway can preserve an open prospect from a terrace. These adjustments allow visual separation to emerge from the landform, complementing the walls, recessed openings and planting used around the residences.
Water channels provide another layer. From the course, they can frame a landing area or influence the choice of approach. From a house, they add movement and reflection to the foreground of a fairway view. Planting will soften these edges and provide shade, giving the estate a landscape that changes as trees and gardens become established.
The villas are planned to meet Pearl 3.0 requirements under Abu Dhabi’s Estidama framework. Across the estate, the course, gardens and public realm form a continuous landscape, making irrigation, drainage and plant selection central to its long-term appearance and performance.
Homes Framed by the Fairway
Andalusian references appear in arches, warm-toned façades, covered entrances, sheltered terraces and enclosed gardens. These elements are well suited to Abu Dhabi’s climate and to the privacy expected of a family home. Deep openings temper direct sunlight, garden walls establish a clear domestic realm and covered outdoor rooms extend the usable living space.
Each plot will meet the course differently. A front-line mansion may look across a complete fairway or towards a green and water channel. A townhome may receive a more focused view between planted edges. Orientation will influence morning light, the warmth of the afternoon sun and the rooms from which the principal outlook is enjoyed.
The transition from interior to landscape is especially important. Reception rooms and family spaces can address the fairway through shaded glazing and terraces, while planting and changes in level preserve the garden's intimacy. The course supplies distance; the architecture controls how that distance is seen and used.
A Club Built Around Daily Life
The country clubhouse and golf academy will anchor the sporting life of the estate. Practice facilities can support lessons, junior programmes and shorter sessions, allowing golf to fit around school and work. Restaurants and social spaces at the club will give residents a place to meet beyond the formal rhythm of a round.
The 2.3-kilometre green spine extends that idea through the neighbourhood. It is planned to link the clubhouse with the school, wellness centre, community centre, sports courts, shops, co-working areas and parks. Cycling trails and pedestrian routes will connect homes with these facilities, placing exercise and daily errands within the residential plan.
Part of Hudayriyat’s Sporting Life
The estate will join an island whose sporting identity is already established. Surf Abu Dhabi opened in October 2024, complementing 321 Sports, Trail X, Marsana, cycling tracks, beaches and watersports. The Mouratoglou Tennis Center and the island’s marina broaden the programme further.
This existing activity gives future residents a varied weekly routine. Golf can sit beside cycling before breakfast, an afternoon on the water, tennis or dinner at Marsana. Family members can follow different interests without leaving the island, and guests can experience Hudayriyat through sport, the coast and hospitality.
The View Towards 2030
Completion in August 2030 gives the course and residences a shared horizon. By handover, the relationship between fairways, water channels, gardens and architecture will establish the first impression of the estate. In subsequent years, maturing planting will add shade, privacy and definition to its streets and golf edges.
Lobb + Partners brings the experience of international resort courses and established clubs to this long view. At Hudayriyat, its contribution will be felt across each round and through the daily use of the neighbourhood. The fairways will provide the sporting challenge, but they will also shape morning views, walks to the clubhouse and the open ground between homes.
That is the central idea behind golf-course living at Hudayriyat. The course provides the ground plan for the houses, shared amenities and everyday routes. Fairways, water and planting give each element its character, allowing the estate to develop a coherent identity from its first years and to gain further definition as the landscape matures.
Read More