Published: 14 August 2026
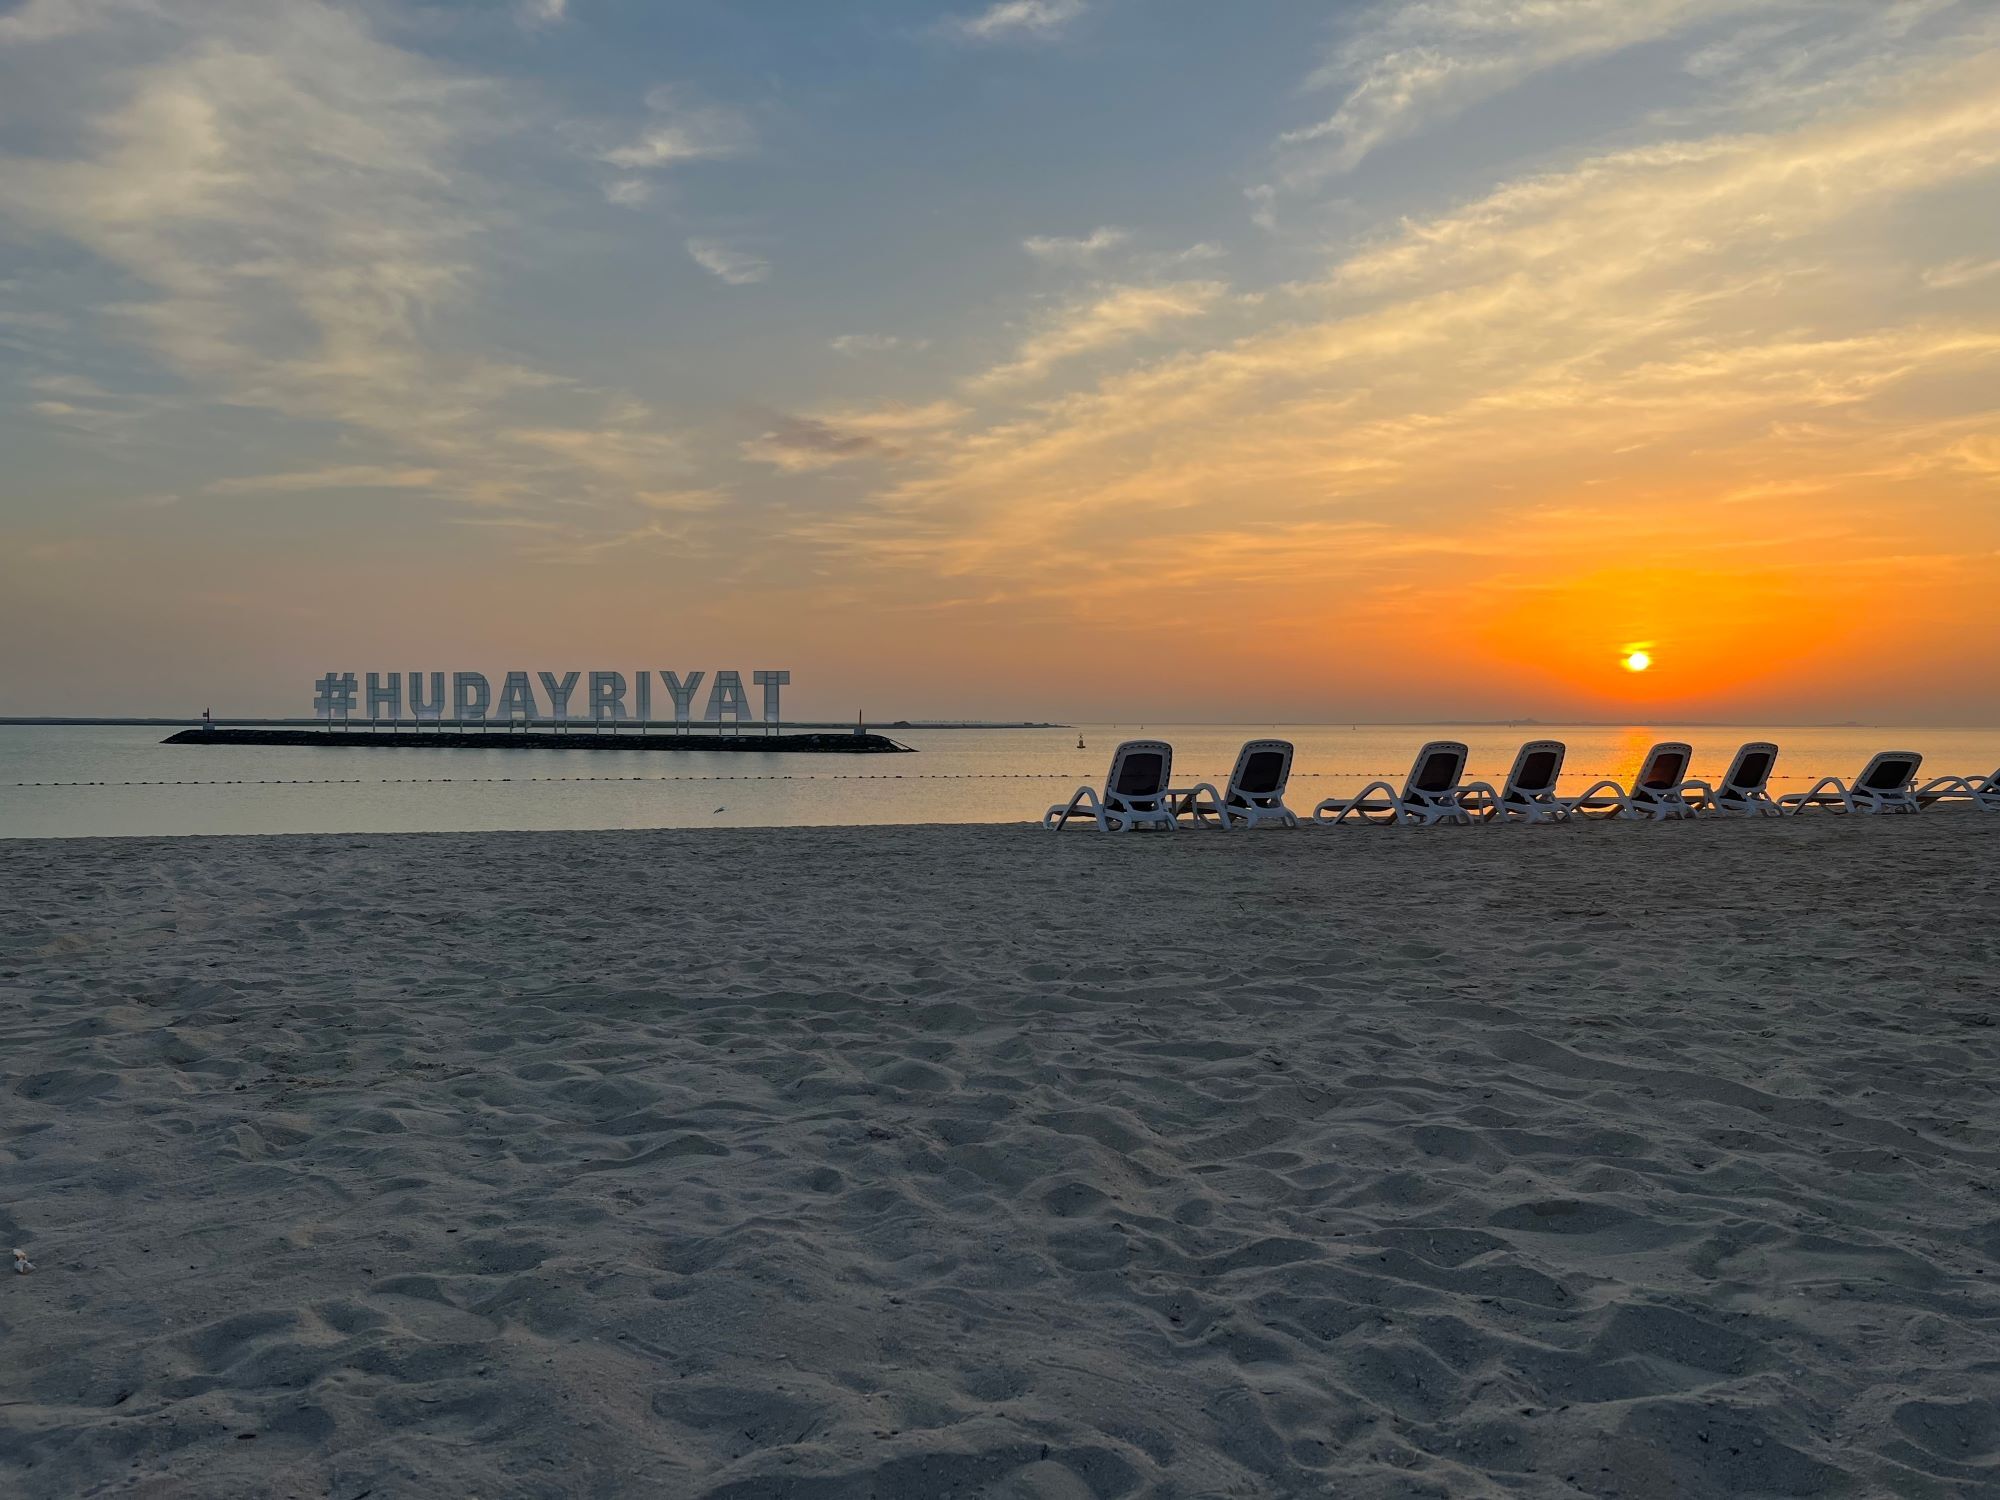
In many new districts, homes arrive first, and public life follows. Hudayriyat has taken the opposite course. Long before its first residential handovers, people were already crossing the bridge to cycle, swim, camp, play football or spend an evening beside the water. Surf Abu Dhabi opened in October 2024, joining beaches, sports grounds, adventure parks and mountain-bike trails already in use.
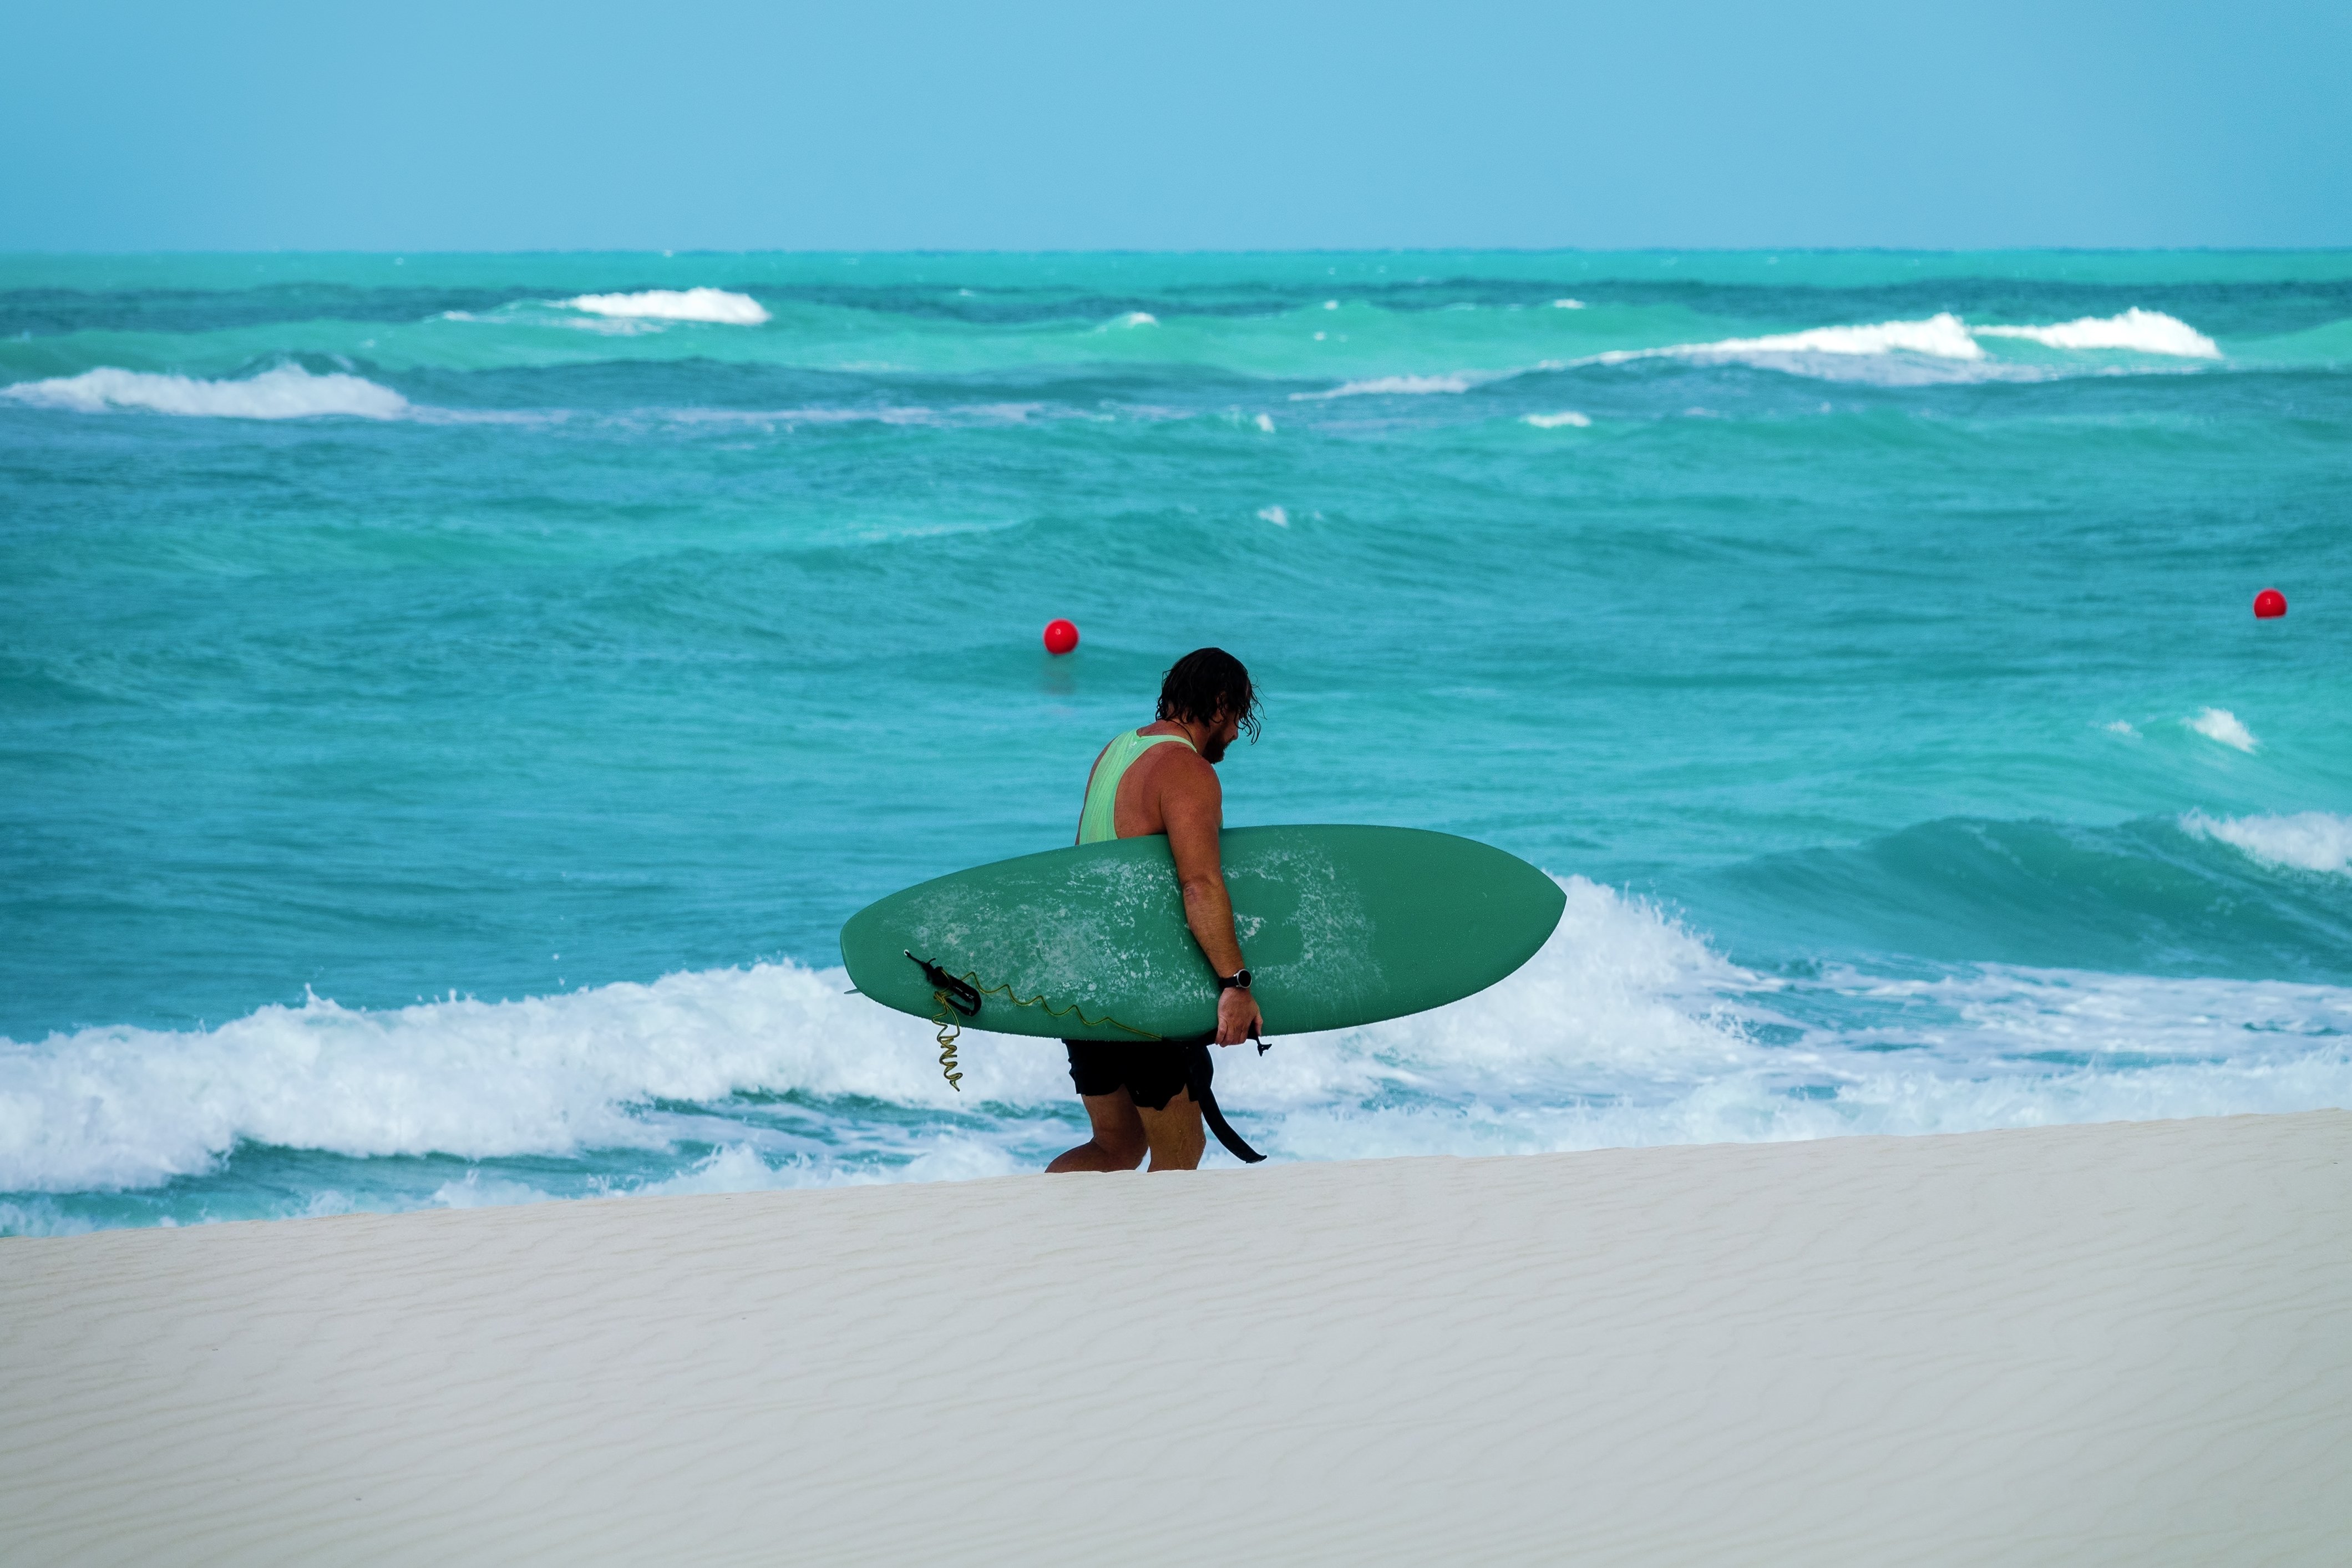
Modon’s residential programme will turn this established leisure destination into a substantial extension of Abu Dhabi, with freehold neighbourhoods and everyday services planned around the existing attractions. This sequence matters because, although Hudayriyat’s residential neighbourhoods remain an off-plan proposition, the island’s character does not depend entirely on renderings. Prospective owners can already experience the journey from the city, the open water and the rhythms of the island at weekends.
An Island on the Scale of a District
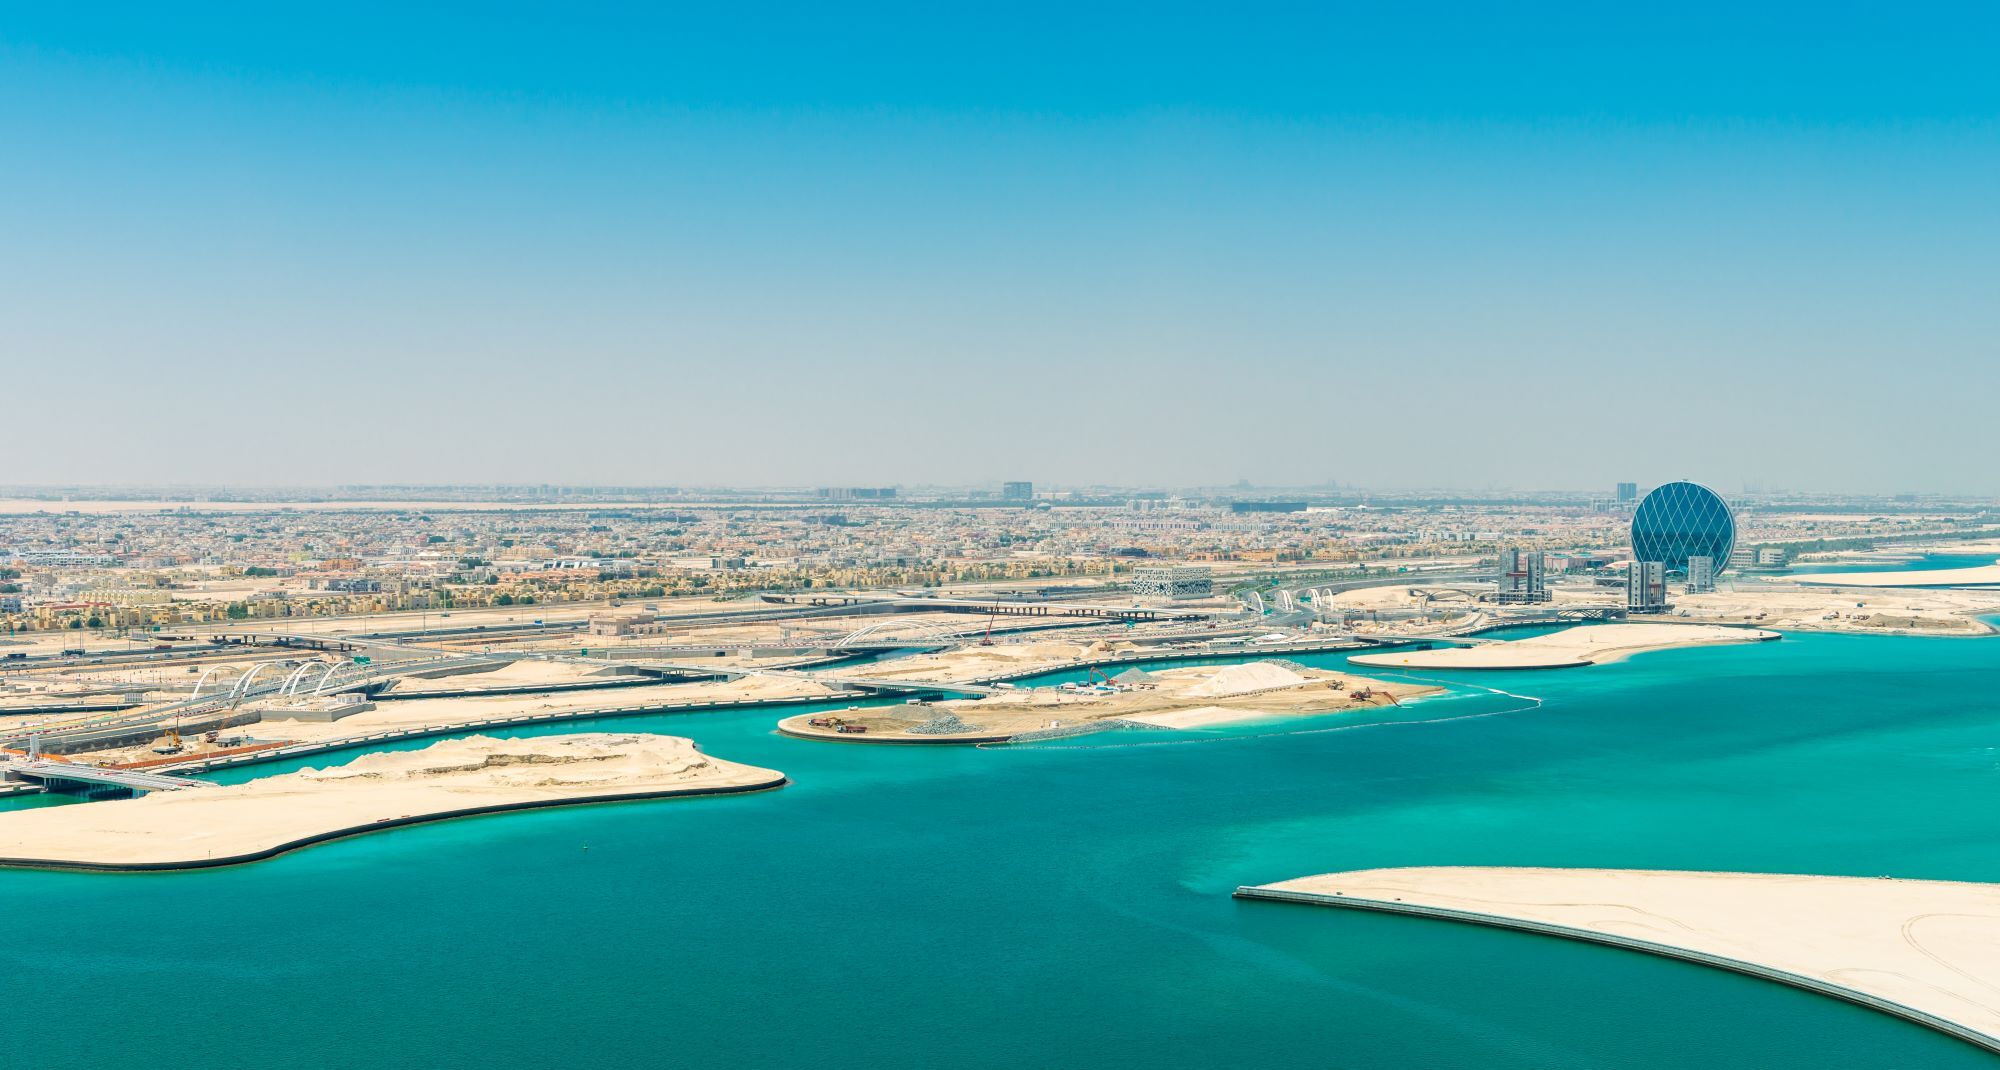
The approved masterplan extends across more than 51 million square metres, equivalent to 53.8 per cent of the area of Abu Dhabi Island. It will add 53.5 kilometres of coastline, including 16 kilometres of beaches.
Hudayriyat sits opposite Al Bateen, off the south-western shore of the capital, with a bridge providing straightforward access from the mainland. The water gives the island a welcome degree of separation, yet central Abu Dhabi remains roughly 15 to 20 minutes away by car. This balance between retreat and accessibility is likely to shape its residential life.
The masterplan must, however, reconcile two rather different uses. Hudayriyat draws visitors to its public beaches, sporting venues and waterfront restaurants, while its new residential neighbourhoods are planned as private, gated addresses away from the busiest areas. Privacy will therefore operate at community and household level, rather than through the closure of the wider island.
Bringing Height to the Waterfront
Nawayef provides the development’s most unusual piece of planning. Abu Dhabi’s islands are generally low and level; here, two man-made hills rising to 45 and 55 metres change the relationship between the homes, coast and city skyline.
A main construction contract now covers 735 villas across Nawayef East and West. The houses range from three-bedroom villas to eight-bedroom mansions, with internal areas extending from 350 to 2,700 square metres. Arranging them at different elevations should avoid the repeated rows commonly found along traditional waterfront settings, allowing greater variation in outlook, plot position and distance between neighbouring properties.
Nawayef East includes villas and mansions arranged across the different elevations. The larger houses include terraces, private pools, majlis rooms and gardens, while the neighbourhood is due to have a clubhouse, tennis courts and parkland. Nawayef East is scheduled for handover in December 2028.
Al Naseem, nearby, adopts the more familiar arrangement of a low-density villa community. Its four- to six-bedroom detached homes come with either South Californian or contemporary façades. Paths, cycle routes and green spaces soften the density, while a community centre, school and family facilities are intended to support ordinary routines. The first phase is due in the fourth quarter of 2027. As with the principal Nawayef collections, the villas are offered freehold to buyers of all nationalities.
A Broader Range of Homes
The residential plan is not confined to large villas. Nawayef Park Views introduced one- to four-bedroom apartments beside the hills, with park-facing terraces and access to a lap pool, beach and planned souq. Completion is scheduled for the first quarter of 2028.
Between the hills, Nawayef Village brings three- to five-bedroom townhouses and twin villas. Schools, medical facilities, parks and a retail avenue are planned within walking distance, giving the neighbourhood the more homely scale of a family enclave. Handover is expected from the first quarter of 2029.
Bashayer broadens the choice further along the Al Bateen-facing waterfront. Its first release comprised 157 four- and five-bedroom villas and 330 apartments, including penthouses, arranged around parkland and a 3.5-kilometre promenade. Later releases added townhomes and a wider selection of apartments. The villas are scheduled for the first quarter of 2030, followed by the residences in the second.
This range will influence how the island functions. Apartments, townhouses and family villas bring different household sizes and daily habits, helping planned shops, schools and communal spaces outdoors remain useful throughout the week.
Room to Commission a Home
For owners who would rather appoint an architect than choose a completed house, Wadeem offers a different route. Its release comprises more than 1,700 residential plots, each with room for a four- to six-bedroom villa, swimming pool and outdoor dining area.
A central park, private school, mosque, shops and community centre form part of the plan, with cycling paths running through the neighbourhood. The plots were offered to buyers of all nationalities.
Wadeem gives owners greater authorship over the finished home. Bespoke construction allows the plan to respond from the outset to working habits, entertaining, art, privacy and staffing requirements. It may also bring greater architectural variety than a fixed villa collection, although that freedom comes with the additional decisions, approvals and timescales involved in commissioning a house.
Fairways at the Centre
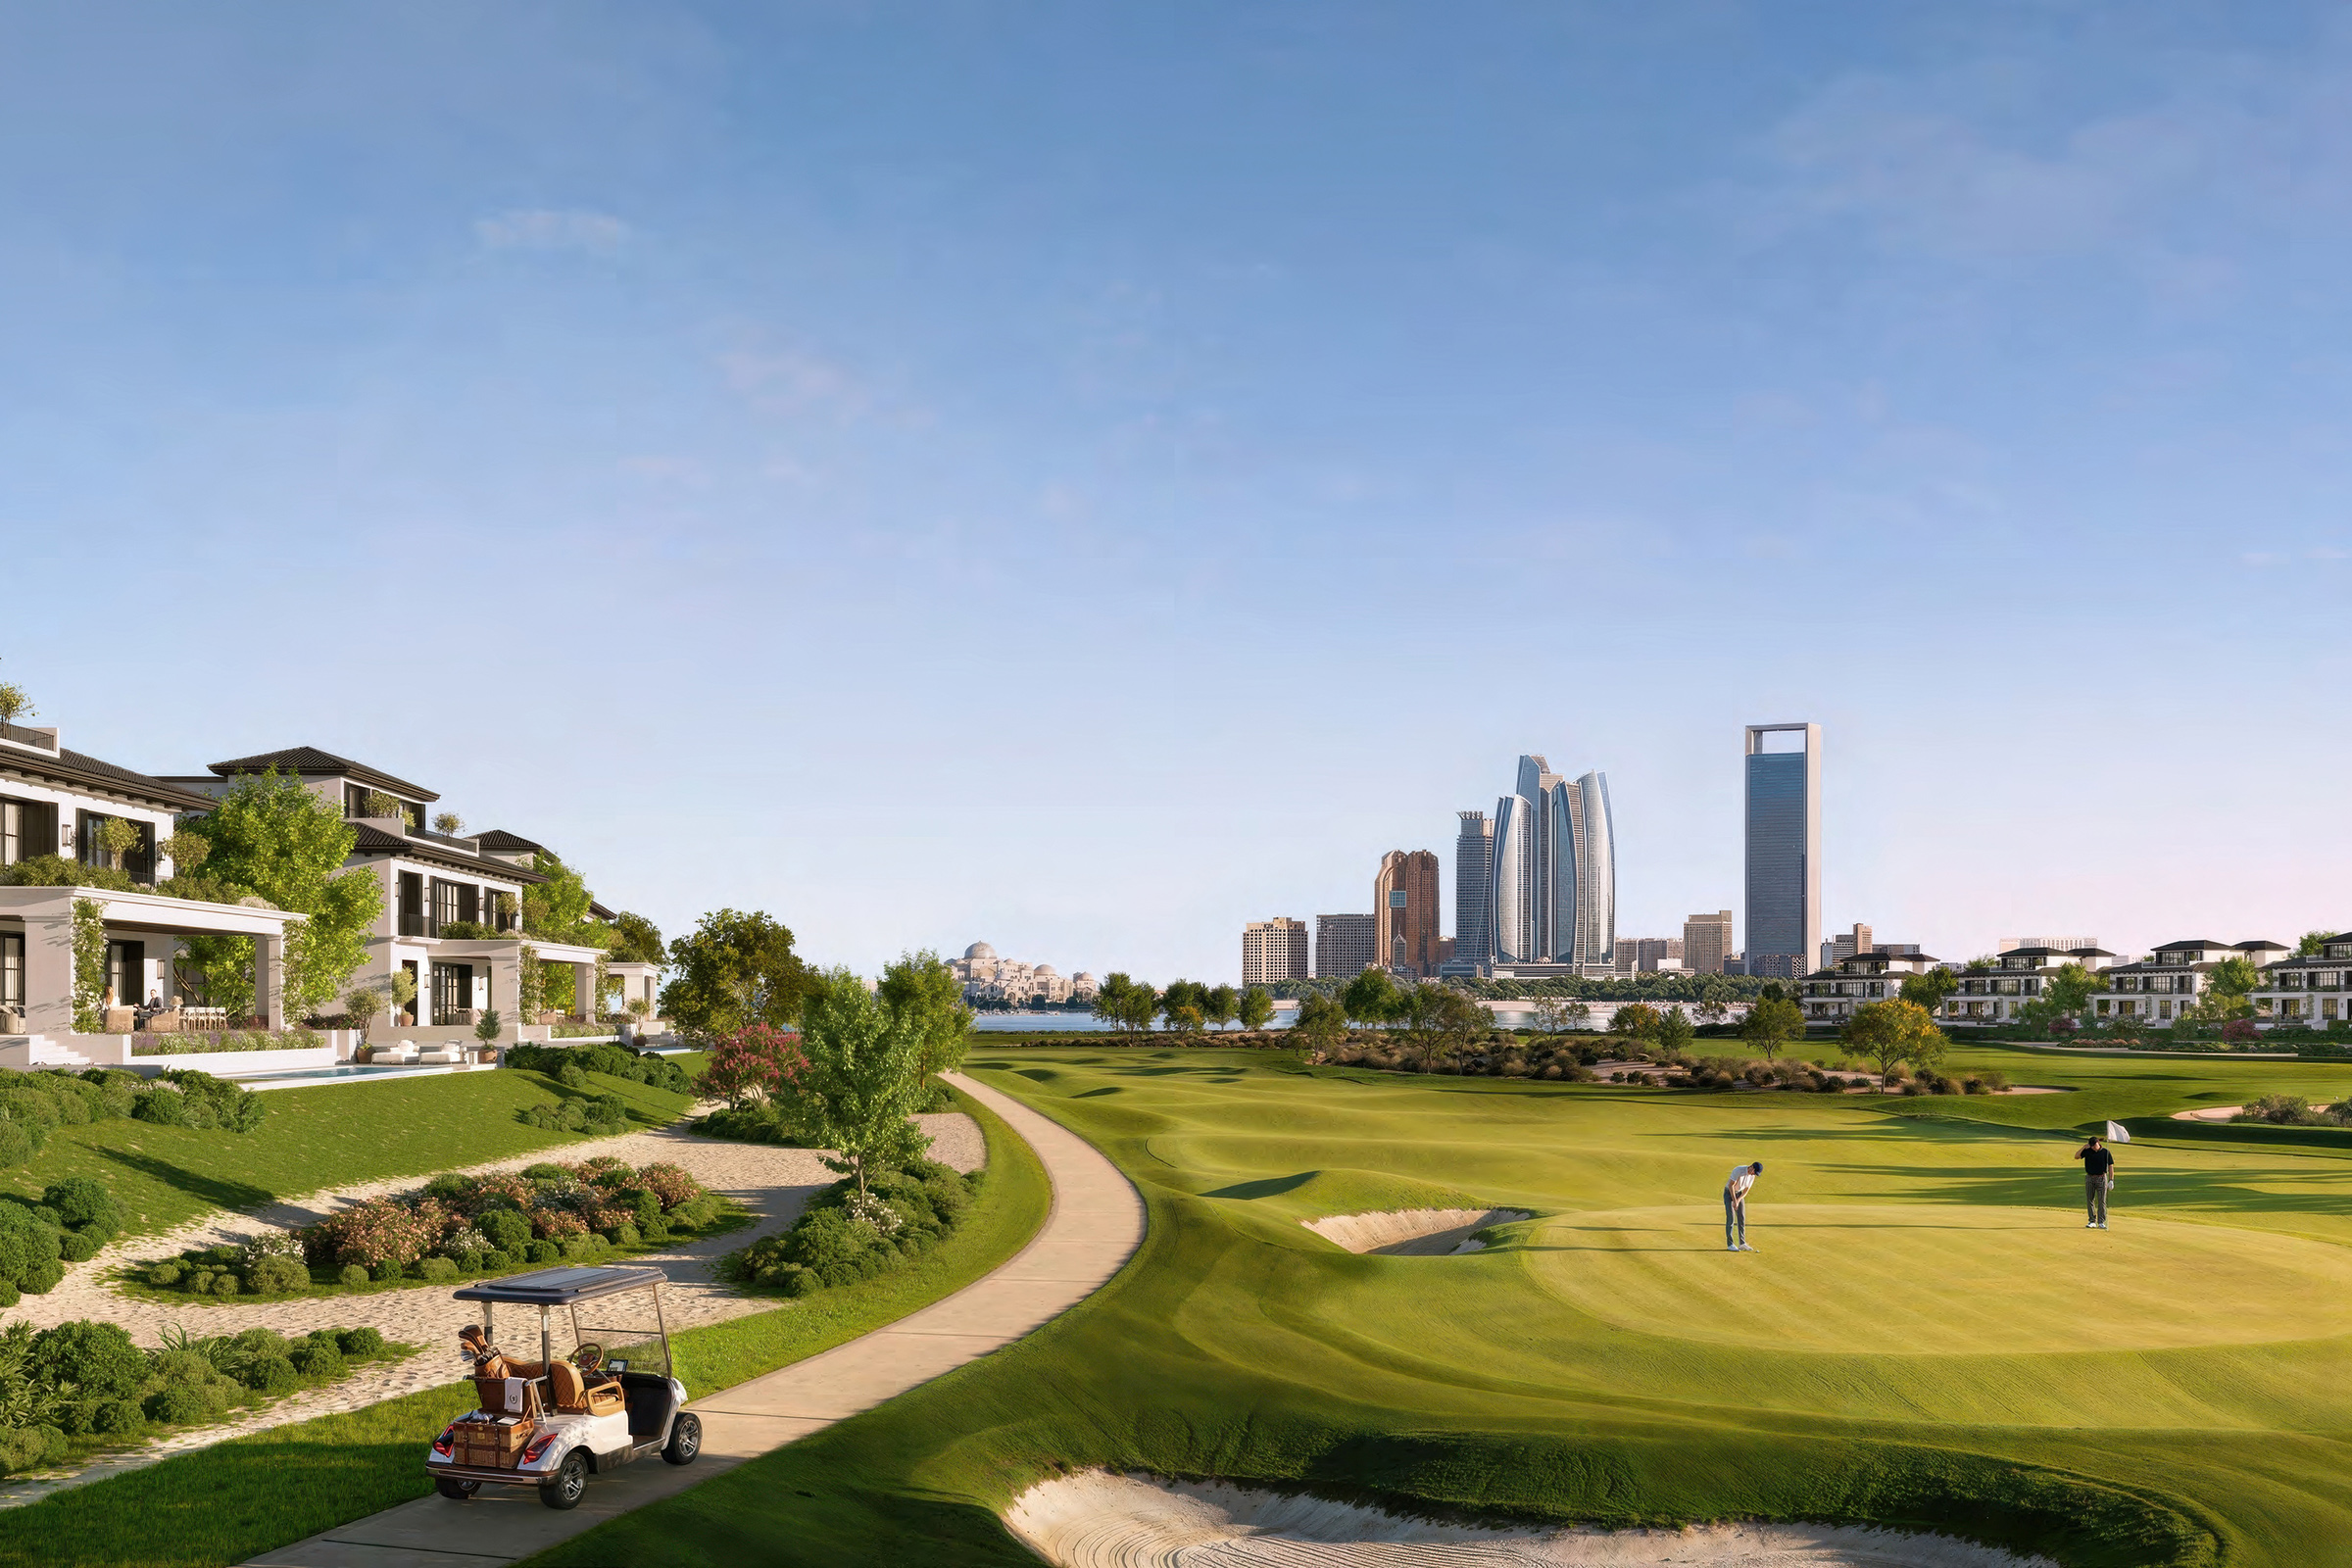
Hudayriyat Golf Estates is arranged around an 18-hole course extending across 95 hectares. Townhouses, villas and golf mansions follow Andalusian references through arches, courtyards and shaded external spaces. A 2.3-kilometre green spine will connect the country clubhouse with wellness facilities, shops, co-working spaces and a private school.
For residents who value their daily dose of greenery, the course and linked parks provide more than a view. They organise walking routes, communal areas and the spacing between neighbourhoods, while water channels separate parts of the community from the fairways.
Demand at launch was considerable. In July 2026, 1,700 residences sold within days for more than AED 13 billion. Non-UAE residents accounted for 15 per cent of buyers. The result cannot determine future value, but it demonstrates that the project had reached buyers beyond the domestic market well before completion.
Handover is scheduled for August 2030. The 40/60 payment plan leaves 60 per cent due on completion, an important consideration for anyone comparing the development with communities requiring more capital during construction. The villas are also intended to meet a Pearl 3.0 sustainability rating under Abu Dhabi Municipality requirements.
What Exists and What is Set to Follow
Hudayriyat’s sporting identity already gives future residents reasons to use the island. Marsana has public beaches and a waterfront promenade; 321 Sports provides pitches, courts and training facilities; and Trail X runs across 15 kilometres of purpose-built mountain-bike terrain. Bab Al Nojoum offers beachfront and overwater stays, while Surf Abu Dhabi accommodates abilities ranging from first lessons to professional competition.
Other parts of the plan remain ahead. Velodrome Abu Dhabi is due to open later in 2026, while much of the proposed 220-kilometre cycling network and the urban park of more than 2.25 million square metres have yet to be completed. Schools, healthcare, shops and community centres will also arrive in stages alongside the homes.
Despite its already substantial leisure offer, Hudayriyat will only become a well-served neighbourhood as its schools, shops and healthcare facilities open in stages. As these amenities come into use, the island should offer the best of both worlds, combining a welcome respite from the city with the everyday convenience of a thriving community.