
Logo Abu Dhabi
Palm Hills, Dubai Hills Estate, Dubai

AED20,000,0005 Beds6 Baths7,104 SQ.FT

Abu Dhabi Sotheby's Arabia
Dubai Hills Estate Villa On Desirable Corner Plot
Abu Dhabi Sotheby's Arabia
Dubai Hills Estate Villa On Desirable Corner Plot
Abu Dhabi Sotheby's Arabia
Dubai Hills Estate Villa On Desirable Corner Plot
Abu Dhabi Sotheby's Arabia
Dubai Hills Estate Villa On Desirable Corner Plot
Abu Dhabi Sotheby's Arabia
Dubai Hills Estate Villa On Desirable Corner Plot
Abu Dhabi Sotheby's Arabia
Dubai Hills Estate Villa On Desirable Corner Plot
Abu Dhabi Sotheby's Arabia
Dubai Hills Estate Villa On Desirable Corner Plot
Abu Dhabi Sotheby's Arabia
Dubai Hills Estate Villa On Desirable Corner Plot
Abu Dhabi Sotheby's Arabia
Dubai Hills Estate Villa On Desirable Corner Plot
Abu Dhabi Sotheby's Arabia
Dubai Hills Estate Villa On Desirable Corner Plot
Abu Dhabi Sotheby's Arabia
Dubai Hills Estate Villa On Desirable Corner Plot
Abu Dhabi Sotheby's Arabia
Dubai Hills Estate Villa On Desirable Corner Plot
Abu Dhabi Sotheby's Arabia
Dubai Hills Estate Villa On Desirable Corner Plot
Abu Dhabi Sotheby's Arabia
Dubai Hills Estate Villa On Desirable Corner Plot
Abu Dhabi Sotheby's Arabia
Dubai Hills Estate Villa On Desirable Corner Plot
Abu Dhabi Sotheby's Arabia
Dubai Hills Estate Villa On Desirable Corner Plot
Abu Dhabi Sotheby's Arabia
Dubai Hills Estate Villa On Desirable Corner Plot
Abu Dhabi Sotheby's Arabia
Dubai Hills Estate Villa On Desirable Corner Plot
Abu Dhabi Sotheby's Arabia
Dubai Hills Estate Villa On Desirable Corner Plot
Abu Dhabi Sotheby's Arabia
Dubai Hills Estate Villa On Desirable Corner Plot
Abu Dhabi Sotheby's Arabia
Dubai Hills Estate Villa On Desirable Corner Plot
Abu Dhabi Sotheby's Arabia
Dubai Hills Estate Villa On Desirable Corner Plot
slider black prev1/22slider next prev
Property Ref : 60061

Dubai Hills Estate Villa On Desirable Corner Plot

Add to Favorite
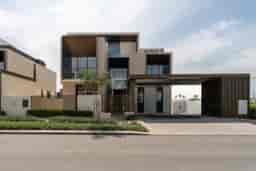
Spanning 7,104 sq.ft., this five-bedroom villa occupies a prime corner plot in Palm Hills, Dubai Hills Estate, combining sleek modern architecture with generous living spaces and interiors by Elie Saab.
A covered two-car parking area leads to an entrance that opens into a soaring double-height reception, centred around a luminous atrium that draws natural light throughout. The layout effortlessly connects formal and informal areas, supported by open and closed kitchens fitted with premium Siemens and Smeg appliances. Full-height glazing frames the landscaped surroundings, while refined stone finishes add texture and understated elegance. All bedrooms are en suite, with built-in wardrobes and ...
In Details
property
Map
Sorry, This Property is no longer available