
Lower Sloane Street،
تشيلسي،
لندن
38,781,611$5 غرف4 حمامات4,666 SQ.FT.

 1/17
1/17
الرقم المرجعي للعقار : 07365
أضف إلى المفضلة
Arranged across more than 4,600 sq ft on Lower Sloane Street, this substantial freehold townhouse unfolds over six floors, defined by a strong sequence of reception rooms, generous bedroom accommodation and a private patio leading onto communal gardens.
The ground floor is particularly well resolved, arranged as a single, flowing entertaining space.
The ground floor is particularly well resolved, arranged as a single, flowing entertaining space.
A large reception room sits to the front, with high ceilings and a broad bay window drawing in natural light.
From here, the plan runs directly through to the kitchen at the rear, where the atmosphere shifts into something more relaxed and functional.
Fitted with modern cabinetry, a Gaggenau oven and generous work surfaces, the space is centred around a breakfast bar that lends itself to informal dining and everyday use.
A west-facing aspect brings in soft afternoon light, while doors open di...
From here, the plan runs directly through to the kitchen at the rear, where the atmosphere shifts into something more relaxed and functional.
Fitted with modern cabinetry, a Gaggenau oven and generous work surfaces, the space is centred around a breakfast bar that lends itself to informal dining and everyday use.
A west-facing aspect brings in soft afternoon light, while doors open di...
المزايا و وسائل الراحة
المزايا و وسائل الراحة
 تكييف
تكييف أجهزة المطبخ
 حديقة مشتركة
 High Ceilings
 Original Period Features
تفاصيل أكثر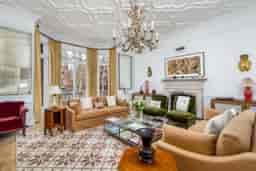
الخريطة
سوثبيز إنترناشونال ريالتي أبو ظبي
![[object Object] agent](/_next/image?url=%2FLogo-Blue-ar.webp&w=256&q=75)