
Coombe Estate،
Kingston upon Thames،
Surrey
16,452,804$9 غرف9 حمامات10,067 SQ.FT.

 1/14
1/14
الرقم المرجعي للعقار : 07069
أضف إلى المفضلة
Arranged over more than 10,000 square feet of lateral accommodation, this unique property blends contemporary modern living with a beautifully converted Grade II-listed former stable yard.
The main house is presented across four levels with large entertaining spaces, including a grand entrance hall, formal drawing room, family room, open-plan dining room, study and kitchen with an island and built-in appliances.
The main house is presented across four levels with large entertaining spaces, including a grand entrance hall, formal drawing room, family room, open-plan dining room, study and kitchen with an island and built-in appliances.
In the lower floor, the home boasts a cinema room with bar, a gym and steam room and large utility room.
On the first floor, a principal suite is complete with balcony and charming bathroom at the top of the octagonal turret.
There are four further ensuite double bedrooms on this floor all benefiting from built-in wardrobes.
On the second floor there is a flexible space which could be used as a further bedroom or additional reception space.
The former thatched circular stable block is spli...
On the first floor, a principal suite is complete with balcony and charming bathroom at the top of the octagonal turret.
There are four further ensuite double bedrooms on this floor all benefiting from built-in wardrobes.
On the second floor there is a flexible space which could be used as a further bedroom or additional reception space.
The former thatched circular stable block is spli...
المزايا و وسائل الراحة
المزايا و وسائل الراحة
 تكييف
تكييف كراج
كراج موقف سيارات
 صالة رياضية خاصة
 Home Cinema
تفاصيل أكثر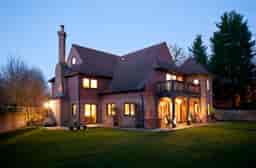
الخريطة
سوثبيز إنترناشونال ريالتي أبو ظبي
![[object Object] agent](/_next/image?url=%2FLogo-Blue-ar.webp&w=256&q=75)