
Petersham،
Richmond،
لندن
42,307,212$6 غرف5 حمامات7,241 SQ.FT.

 1/46
1/46
الرقم المرجعي للعقار : 49452
أضف إلى المفضلة
Hidden within a boutique gated development in the heart of Petersham village, this striking home spans 7,241 sq ft over only two floors, with sweeping lateral spaces and dramatic volume throughout.
Designed in 2004 by Sir Terry Farrell, the celebrated British architect and urban designer, it offers a rare combination of bold architecture and easy family living.
Designed in 2004 by Sir Terry Farrell, the celebrated British architect and urban designer, it offers a rare combination of bold architecture and easy family living.
The house forms the centrepiece of a discreet three-home enclave moments from the River Thames and the celebrated Petersham Nurseries.
Behind its postmodern façade lies a series of soaring, light-filled rooms.
A double-height gallery and vast drawing room give a sense of scale and openness rarely found in London, while full-height glazing draws garden views deep inside.
The layout is made for entertaining.
A state-of-the-art Officine Gullo kitchen, complete with a professional Braai barbecue...
Behind its postmodern façade lies a series of soaring, light-filled rooms.
A double-height gallery and vast drawing room give a sense of scale and openness rarely found in London, while full-height glazing draws garden views deep inside.
The layout is made for entertaining.
A state-of-the-art Officine Gullo kitchen, complete with a professional Braai barbecue...
المزايا و وسائل الراحة
المزايا و وسائل الراحة
 أجهزة المطبخ
 خزائن مدمجة
 شبكة كاميرات للأمن والمراقبة
 مواقف مغطاة للسيارات
 Excellent Condition
تفاصيل أكثر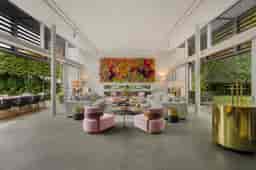
الخريطة
سوثبيز إنترناشونال ريالتي أبو ظبي
![[object Object] agent](/_next/image?url=%2FLogo-Blue-ar.webp&w=256&q=75)