
Sussex Gardens،
Paddington،
لندن
17,392,964$17 غرف10 حمامات4,360 SQ.FT.

 1/17
1/17
الرقم المرجعي للعقار : 07700
أضف إلى المفضلة
Rising behind a handsome period façade at the western end of Sussex Gardens, this Grade II-listed freehold building extends to over 4,300 sq ft and presents a rare opportunity to acquire and reimagine a significant central London asset.
Currently arranged across five floors, the property is configured as a 17-bedroom building with extensive ancillary accommodation, private outdoor space and off-street parking.
Currently arranged across five floors, the property is configured as a 17-bedroom building with extensive ancillary accommodation, private outdoor space and off-street parking.
The lower ground floor is arranged with a principal bedroom to the front, alongside a second bedroom, a bathroom, storage rooms and access to both a small rear courtyard and two vaults, offering useful additional storage.
This level has a more private, self-contained feel, with direct access to outdoor space.
On the ground floor, the building opens into a central hallway leading to a kitchen and dining room at the front.
To the rear, a reception room provides the main communal living space, ...
This level has a more private, self-contained feel, with direct access to outdoor space.
On the ground floor, the building opens into a central hallway leading to a kitchen and dining room at the front.
To the rear, a reception room provides the main communal living space, ...
المزايا و وسائل الراحة
المزايا و وسائل الراحة
 شرفة
شرفة High Ceilings
 موقف سيارات Grade II Listed Off-Street Parking
تفاصيل أكثر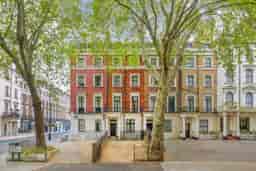
الخريطة
سوثبيز إنترناشونال ريالتي أبو ظبي
![[object Object] agent](/_next/image?url=%2FLogo-Blue-ar.webp&w=256&q=75)