
Bovingdon Road،
Fulham،
لندن
14,055,396$6 غرف4 حمامات3,197 SQ.FT.

 1/15
1/15
الرقم المرجعي للعقار : 07844
أضف إلى المفضلة
This handsome family home, extending over 3,000 sq. ft across four expansive storeys, has been beautifully finished to combine its period character with contemporary elegance.
The ground floor is dedicated to the principal living spaces, spanning a generous double reception, dining area, and a Plain English kitchen appointed with bespoke cabinetry and top-of-the-line Gaggenau and Miele appliances.
The ground floor is dedicated to the principal living spaces, spanning a generous double reception, dining area, and a Plain English kitchen appointed with bespoke cabinetry and top-of-the-line Gaggenau and Miele appliances.
The reception opens directly onto a 40-foot south-facing garden, which is among the longest in the Peterborough Estate.
This layout creates a wonderful setting for entertaining all year round and ushers in abundant natural light throughout the day.
The lower ground floor features a further reception room, which can serve as a family lounge or media room.
There’s also a bedroom and shower room that provides discreet accommodation for guests or in-house staff, along with a utility room.
The ...
This layout creates a wonderful setting for entertaining all year round and ushers in abundant natural light throughout the day.
The lower ground floor features a further reception room, which can serve as a family lounge or media room.
There’s also a bedroom and shower room that provides discreet accommodation for guests or in-house staff, along with a utility room.
The ...
المزايا و وسائل الراحة
المزايا و وسائل الراحة
 شرفة
شرفة أجهزة المطبخ
 خزائن مدمجة
 المدفأة
 حديقة
حديقةتفاصيل أكثر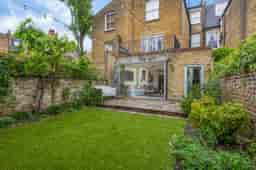
الخريطة
سوثبيز إنترناشونال ريالتي أبو ظبي
![[object Object] agent](/_next/image?url=%2FLogo-Blue-ar.webp&w=256&q=75)