
Gerald Road،
بيلغرافيا،
لندن
35,256,010$5 غرف4 حمامات3,056 SQ.FT.

 1/17
1/17
الرقم المرجعي للعقار : 07670
أضف إلى المفضلة
Positioned along the preferred south side of Gerald Road, this beautifully proportioned five-bedroom townhouse unfolds across multiple floors defined by a classical sensibility.
Behind its white stucco façade, the house offers over 3,000 sq ft of well-balanced accommodation, where natural light and thoughtful planning shape each space.
Behind its white stucco façade, the house offers over 3,000 sq ft of well-balanced accommodation, where natural light and thoughtful planning shape each space.
Most of the first floor is given over to an elegant drawing room, a generous and composed space with tall sash windows and refined proportions.
It is a room that feels both formal and liveable.
Behind lies a quiet study.
The ground floor is more relaxed.
A bespoke kitchen sits alongside a dining room, with an additional sitting area that opens directly onto the private south-facing patio garden.
This connection to the outside gives the house a softer edge, particularly in warmer months whe...
It is a room that feels both formal and liveable.
Behind lies a quiet study.
The ground floor is more relaxed.
A bespoke kitchen sits alongside a dining room, with an additional sitting area that opens directly onto the private south-facing patio garden.
This connection to the outside gives the house a softer edge, particularly in warmer months whe...
المزايا و وسائل الراحة
المزايا و وسائل الراحة
 حديقة
حديقة High Ceilings
 Original Period Features
 غرفة قراءة تاون هاوس
تفاصيل أكثر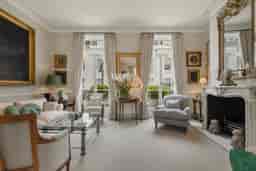
الخريطة
سوثبيز إنترناشونال ريالتي أبو ظبي
![[object Object] agent](/_next/image?url=%2FLogo-Blue-ar.webp&w=256&q=75)