
Roma،
Lazio،
Roma
3 غرف3 حمامات2,637 SQ.FT.

 1/19
1/19
الرقم المرجعي للعقار : 5W7NDV
Terrazze Fedro - Panoramic Penthouse on two levels
أضف إلى المفضلة
In the heart of one of Rome's most panoramic areas, Terrazze Fedro stands as a new icon of contemporary architecture, designed by the international studio MAD Architects in collaboration with Gruppo SCE Proget and Architect Stefano La Greca Bertacchi.
Its fluid lines and generous loggias, seemingly shaped by the wind, open the view from the Vittoriano all the way to the dome of St.
Its fluid lines and generous loggias, seemingly shaped by the wind, open the view from the Vittoriano all the way to the dome of St.
Peter's Basilica.
Within this extraordinary setting, we present a prestigious panoramic penthouse arranged over two levels, offering a total of 245 sqm (2,637 sq.ft) of commercial surface.
The residence extends over 146 sqm (1,572 sq.ft) on the third floor and features bright, well-proportioned interiors with a refined contemporary layout.
The entrance hallway separates the living area, which includes an elegant lounge with dining area and direct access to a covered terrace of 61 sqm (ͭ...
Within this extraordinary setting, we present a prestigious panoramic penthouse arranged over two levels, offering a total of 245 sqm (2,637 sq.ft) of commercial surface.
The residence extends over 146 sqm (1,572 sq.ft) on the third floor and features bright, well-proportioned interiors with a refined contemporary layout.
The entrance hallway separates the living area, which includes an elegant lounge with dining area and direct access to a covered terrace of 61 sqm (ͭ...
المزايا و وسائل الراحة
المزايا و وسائل الراحة
 Wheel Chair Accessible Elevator New Construction Outdoor Activities Laminate
تفاصيل أكثر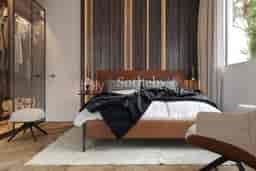
الخريطة
سوثبيز إنترناشونال ريالتي أبو ظبي
![[object Object] agent](/_next/image?url=%2FLogo-Blue-ar.webp&w=256&q=75)