
هولاند بارك،
هولاند بارك،
لندن
54,059,215$5 غرف7 حمامات4,338 SQ.FT.

 1/20
1/20
الرقم المرجعي للعقار : 49454
أضف إلى المفضلة
Set within a magnificent white stucco, double-fronted villa on one of Holland Park’s most sought-after avenues, this newly refurbished duplex apartment spans the raised ground and lower ground floors, combining the elegance of soaring ceilings and vast bay windows with the comfort of a contemporary, design-led interior.
The raised ground floor is arranged around a formal sitting room with an original bay, intricate cornicing and a working gas fire, balanced by a study at the rear, which overlooks the garden and is lined with impressive bespoke joinery.
The raised ground floor is arranged around a formal sitting room with an original bay, intricate cornicing and a working gas fire, balanced by a study at the rear, which overlooks the garden and is lined with impressive bespoke joinery.
Across the hall, a bespoke kitchen by 202 Design, with marble surfaces installed by GMI and a full suite of Gaggenau appliances, is centred on a striking island beneath remarkable ceiling heights; it flows into a generous living, dining and family room, complete with its own fireplace, creating a symmetry of light and proportion.
On the lower ground floor, five ensuite bedrooms are thoughtfully arranged: a vast principal suite with dressing room, bathroom and direct access to the private garden...
On the lower ground floor, five ensuite bedrooms are thoughtfully arranged: a vast principal suite with dressing room, bathroom and direct access to the private garden...
المزايا و وسائل الراحة
المزايا و وسائل الراحة
 حديقة
حديقة High Ceilings Modern Finishings Private Entrance
تفاصيل أكثر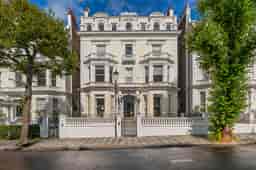
الخريطة
سوثبيز إنترناشونال ريالتي أبو ظبي
![[object Object] agent](/_next/image?url=%2FLogo-Blue-ar.webp&w=256&q=75)