
Cathcart Road،
تشيلسي،
لندن
10,576,803$2 غرف2 حمامات1,014 SQ.FT.

 1/12
1/12
الرقم المرجعي للعقار : 08059
أضف إلى المفضلة
This first-floor apartment on Cathcart Road occupies the whole width of an attractive period building, spanning two adjoining buildings, giving it an unusually generous, lateral layout.
At around 1,014 sq ft, with high ceilings and full-height sash windows throughout, the rooms feel considerably larger than the footprint suggests, and the south-facing aspect keeps the apartment filled with light for most of the day.
At around 1,014 sq ft, with high ceilings and full-height sash windows throughout, the rooms feel considerably larger than the footprint suggests, and the south-facing aspect keeps the apartment filled with light for most of the day.
The reception room sets the tone: ceilings over 10 ft, ornate cornicing, and a fireplace flanked by bespoke cabinetry.
Two sash windows run floor to ceiling and open onto a balcony that stretches the full width of the building.
The kitchen sits apart from the reception space, finished in dark cabinetry with integrated Gaggenau appliances and enough room for a full dining table, with space for everyday use as much as for entertaining.
The principal bedroom is hidden away from the rest of the...
Two sash windows run floor to ceiling and open onto a balcony that stretches the full width of the building.
The kitchen sits apart from the reception space, finished in dark cabinetry with integrated Gaggenau appliances and enough room for a full dining table, with space for everyday use as much as for entertaining.
The principal bedroom is hidden away from the rest of the...
المزايا و وسائل الراحة
المزايا و وسائل الراحة
 شرفة
شرفة المدفأة
 High Ceilings
 الشقة الجانبية Share of freehold
تفاصيل أكثر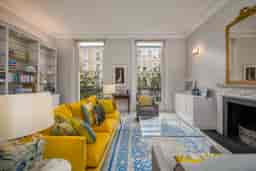
الخريطة
سوثبيز إنترناشونال ريالتي أبو ظبي
![[object Object] agent](/_next/image?url=%2FLogo-Blue-ar.webp&w=256&q=75)